
Can you extend a house in Portugal? What to check before paying for drawings
By Kellogg Fairbank · Co-founder of remodel · Last updated November 2026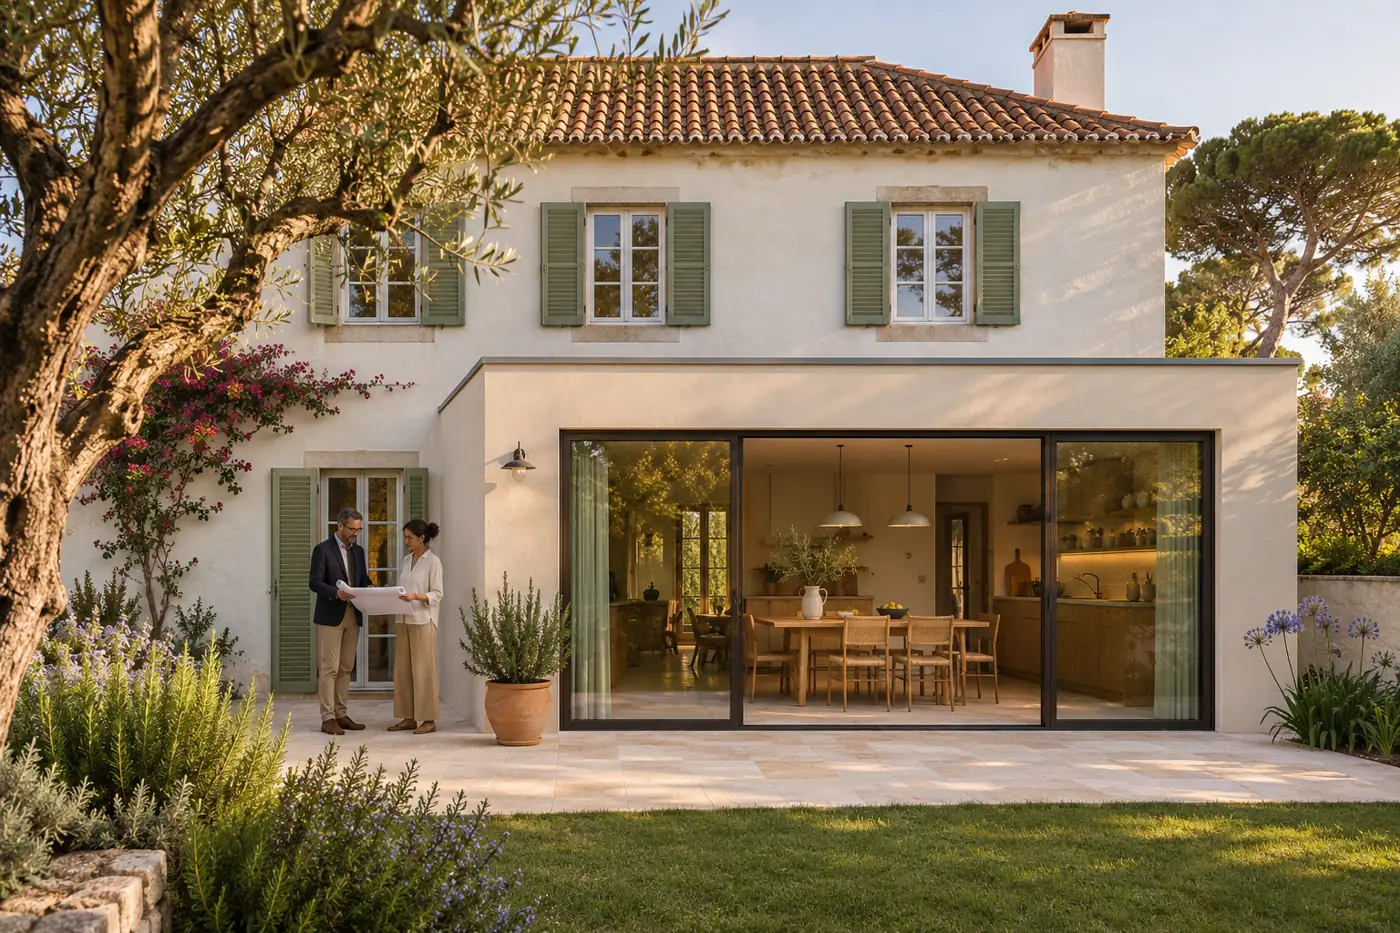
A house with a generous garden, a low roofline or an attached garage can suggest all sorts of possibilities. A larger kitchen at the back. Bedrooms upstairs. A ground-floor suite for visiting family.
What's in this guide
- Rear extension, extra floor and garage conversion each need different planning and structural checks
- The registry certificate, tax record and municipal plans are compared with a measured survey first
- An extra floor needs a structural engineer’s assessment before any layout decisions
- A prior-information request (PIP) asks the câmara directly when one question decides the project
- A written feasibility brief with a preliminary cost range comes before detailed design
Rear extension, extra floor or garage conversion?
| Option | What makes it appealing | What needs checking first |
|---|---|---|
| Rear extension | Creates space beside the garden and may let you enlarge the kitchen or living area. | Permitted footprint and construction area, boundary distances, ground levels, drainage, access and the structural opening into the existing house. |
| Adding a floor | Adds accommodation while keeping more of the garden. | Permitted height and number of floors, foundations and structural capacity, staircase position, roof removal and construction access. |
| Converting an attached garage | Uses an existing enclosure and may create a bedroom, office or larger living area. | Documented use, parking requirements, usable height, daylight, ventilation, moisture and floor construction. |
Each option can involve work well beyond the new room. Include the connections to the existing house when comparing them.
Establish what is documented
Ask the seller or owner for the available property records before the first feasibility meeting.
Give the architect and your property lawyer the certidão permanente predial and caderneta predial so they can compare the descriptions with the property being assessed.
Obtain the approved or otherwise relevant plans, later amendments and available use documentation. Ask which records establish the status of the house, garage and any annexes.
If the house sits within a loteamento, ask for the relevant permit and rules. These may contain conditions that need checking alongside the municipal plans.
Structural drawings, ground investigations, renovation records and photographs of earlier works can help the engineer decide what still needs investigating.
Where the house forms part of a condominium or has shared elements, ask your lawyer to clarify the rights and consents relevant to the proposal.
Have the architect compare the records with a measured survey of the existing building. An enclosed terrace, altered roof or converted garage may need clarification before the team can establish the starting point for a new proposal.
A floor plan supplied with a sales listing is useful for explaining your ideas. Ask the architect which dimensions and documented details still need verifying.
Check the planning constraints for this site
Ask your architect to identify the municipal plans and other constraints that apply to the property. The feasibility review should address the proposed footprint, total construction area, height, boundary distances, intended use and infrastructure.
The Portuguese prior-information procedure expressly allows enquiries about these matters, including infrastructure, public restrictions, development indices, height and setbacks. The answers depend on the particular site and proposal. RJUE, Art. 14
Ask the architect to record any heritage, coastal, environmental or other mapped constraints requiring further investigation, and any additional authority that may need to be consulted.
A neighbouring extension can help you explain the scale you have in mind. Have the architect establish what applies to your own plot before using it as a design assumption.
For a rear extension, check the ground and the connection
A rear extension often begins with a simple wish for a larger kitchen opening onto the garden. The feasibility visit needs to look at both the garden and the house.
Ask the architect and engineer to consider
- The available building area and distances to boundaries.
- Garden levels relative to the existing floor and the proposed entrance or terrace.
- Drainage routes, inspection chambers and any services crossing the proposed footprint.
- What foundation investigation is needed, particularly near retaining walls or changes in level.
- How the new structure will connect to the existing building.
- The opening required in the existing external wall and any resulting structural work.
- Access for excavation, materials and waste removal.
A flat garden does not reveal the condition of the ground beneath it. If the engineer needs trial pits or other investigations to develop the foundation proposal, agree those investigations before relying on a construction budget.
The early cost plan should also include the altered kitchen, adjoining finishes and external works affected by the extension.
For an extra floor, investigate the structure early
Adding a floor changes the loads carried by the building. Ask a structural engineer what can be established from the existing drawings and site inspection, and what requires opening up, testing or foundation investigation.
The architect also needs to test where the staircase goes. Its footprint can change the layout on the floor below, while the landing and circulation affect how much useful accommodation you gain above.
Before committing to a scheme, establish
- Whether the proposed height and additional floor are feasible under the applicable planning rules.
- What is known about the foundations, walls, columns and floors.
- Which strengthening options need investigation.
- How the roof would be removed and the exposed building protected.
- How the contractor would access the work and move materials.
- Whether the construction sequence allows you to occupy the house.
A lightweight construction proposal still needs engineering assessment. Ask for the structural assumptions and unresolved investigations to be stated in writing.
For an attached garage, check whether it can become comfortable living space
A garage offers an existing shell, but turning it into a bedroom or office raises questions about both use and construction.
Ask the architect to verify the documented garage use and assess the proposed change, including whether the scheme affects required parking. Porto’s municipal guidance identifies changes of use as one of the matters that can be explored through a prior-information request. CM Porto, informação prévia
On site, check the usable height after any floor and ceiling build-up, the floor level relative to the garden, signs of moisture, and the condition of the existing slab. The design must also resolve daylight, ventilation, insulation and any bathroom drainage.
If replacing the garage door with a window or wall, include the façade change in the feasibility discussion. Ask how the finished room will connect to the house and whether steps or level changes can be accommodated.
Decide whether to seek formal prior information
Where a planning uncertainty would determine whether you proceed, ask the architect whether a prior-information request (pedido de informação prévia), usually called a PIP, is appropriate.
This is a formal route for asking the municipality about a proposed operation and its constraints. Agree which questions the submission will address, what drawings and supporting documents it needs, and how its outcome will inform the next stage. CM Lisboa, PIP
Ask the architect to distinguish informal discussions from a formal municipal decision and explain the scope, conditions and validity of any response received.
What should you receive before commissioning the detailed design?
Request a short written feasibility brief containing:
- Records reviewed The records and areas of the property reviewed.
- Option assessed A measured outline or sketch showing the option assessed.
- Principal findings The principal planning and structural findings.
- Open questions Missing information and further investigations, with responsibility for obtaining them.
- Preliminary cost range With its assumptions, including connections, strengthening, professional fees, applicable taxes and affected external works.
- Next step The recommended municipal procedure and next design stage.
The assessment may support a rear extension while identifying substantial uncertainty around an additional floor. Or it may show that a garage conversion would sacrifice the parking you need. Those findings give you a practical basis for choosing where to spend the design budget.
Frequently asked questions
Conclusion
We can help bring together the appropriate architects, engineers and contractors to assess the proposal. If you need support through delivery, our independent project management service can help coordinate the work. You contract directly with the appointed professionals and contractors.
You will know what is happening, who is responsible and what decisions are required.
Related reading: Extensions and structural works, Do you need a permit to renovate?, What can you build without a permit?, Full house renovation cost in Portugal

Kellogg is a former payments executive turned entrepreneur, with a family background in real estate. He has spent the past year bringing that experience to the Portuguese property market, and co-founded remodel to apply the same rigor to how contractors are vetted.