
Planning feasibility
The appointed architect checks the municipal master plan (PDM), existing approvals and constraints. A plot listing or an outline concept is a starting point for investigation, not confirmation of what can be built.
New builds / Portugal
Bring the plot, the design and the construction together with a project manager coordinating the journey.
We assemble the architects, engineers, contractors and specialists your new home needs, with a clear brief, an agreed programme and regular updates. For owners who are buying a plot, developing a design or already hold an approved project.
Lisbon · Cascais · Sintra · Algarve · Porto · Coimbra · Castelo Branco
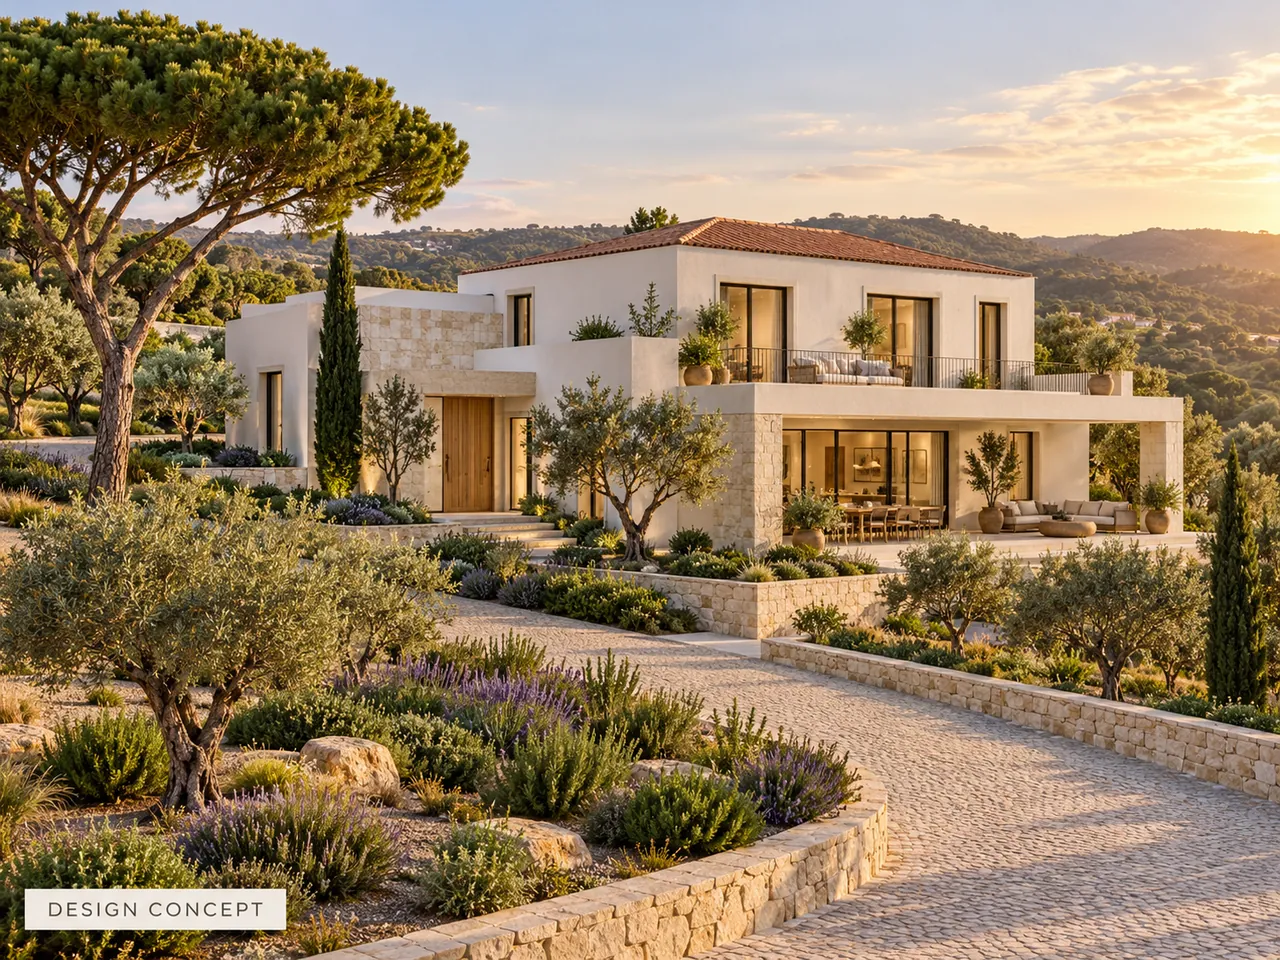
Plot assessment
The appointed architect checks the municipal master plan (PDM), existing approvals and constraints. A plot listing or an outline concept is a starting point for investigation, not confirmation of what can be built.
We coordinate the surveys and specialist assessments needed to understand boundaries, levels, ground conditions, access, drainage and utility connections.
Define the intended home, specification and overall investment. Consider design fees, investigations, construction, external works, connections and contingency alongside the land purchase.
Land rules
01 / Zoning
Whether a plot is classified as buildable land depends on the municipal master plan (PDM). Rural plots can carry strict limits on new housing, and a plot being for sale does not mean it can be built on.
02 / Protected land
Plots inside protected areas, coastal strips or national agricultural and ecological reserves (RAN and REN) can have building restrictions or need special permission. We check classification before you commit.
03 / Local rules
Some plots sit inside gated estates or allotments (loteamentos) with their own architecture rules in addition to câmara approval. Ask for the rules and any approved allotment documents.
Our guide to building a house in Portugal sets out the steps, costs and permits in more detail. For a plot in Cascais or Estoril, see our Cascais new builds page.
Process
Discuss the plot, your aims and the available documents. Identify the planning and technical investigations needed.
You receive: A defined assessment plan
Coordinate the architect and engineers around layout, specification, performance and budget priorities.
You receive: A coordinated brief and design decisions
The appointed professionals identify the submissions, consultations and conditions relevant to the site and the proposed home.
You receive: An identified route and programme assumptions
Compare construction proposals against the agreed information, clarify exclusions and define responsibilities, payment stages and change procedures.
You receive: A team, proposal and delivery plan to review
Monitor progress, coordinate actions and report on programme, decisions and proposed changes. Specialist and statutory responsibilities remain with the appointed professionals.
You receive: Regular reports and site photographs
Coordinate snagging, commissioning information, outstanding actions and the documents identified by the appointed professionals for completion and use.
You receive: An agreed handover file and outstanding-items record
Planning
The planning route is established for your plot and your proposed design. The appointed architect checks the applicable municipal framework, any existing permissions and relevant coastal, heritage or protected-area constraints.
Portugal is reforming its licensing regime (DL 108/2026, in force from 1 October 2026), so the current rules for your municipality are checked before construction dates are committed. Approval outcomes and authority response times cannot be guaranteed.
Further reading / Permits
Our guide explains the distinction between exempt works and projects that need municipal control. Use it as background; the appointed architect confirms the route for your new home.
Read the permit guideDelivery
Coordinate design information, contractor mobilisation, procurement and specialist inputs. Flag dependencies and delays as they emerge.
Record assumptions and exclusions. Proposed changes are presented with their cost and programme implications for approval through the agreed process.
Agree site attendance, reporting frequency and review calls before appointment. Updates explain what has happened, what comes next and which decisions need you.
Appointment
Your proposal sets out the project management charges, inclusions, site attendance and reporting arrangements. Project management is a separate service, with its price agreed with you before any work starts.
Professional fees, investigations and construction costs are identified separately as the scope develops. Early budgets state their assumptions and uncertainties, and we do not quote a price for a new build before the scope is understood.
Clear responsibilities
Architects, engineers, contractors and specialists hold the responsibilities assigned under their own appointments, licences and insurance. Contractors are vetted and verified, and proof of liability insurance is requested before work starts.
Project management does not replace technical certification or contractor obligations. The project agreements explain who you contract with, payment arrangements and warranties.
FAQ
Start a conversation
Share the essentials so we can assess the project and the support you need.
We review the location, scope, budget and timing, then get in touch to discuss suitability and any further information needed before a site assessment or proposal.
We will follow up personally, usually within 24 hours.