
Structure and envelope
Stone, rubble, timber floors and old roofs fail in ways modern buildings do not. A structural engineer and a roof and damp survey show what needs repair before finishes are planned.
Heritage restoration / Portugal
Chalets, quintas, townhouses and village houses, restored with the right specialists and the right approvals.
Older buildings need a different approach from a standard refit. We coordinate the architect, structural engineer and craftspeople, with a survey first and a plan that keeps original features and materials where it is sensible to do so.
Lisbon · Cascais · Sintra · Porto · Coimbra · Algarve
Survey
Stone, rubble, timber floors and old roofs fail in ways modern buildings do not. A structural engineer and a roof and damp survey show what needs repair before finishes are planned.
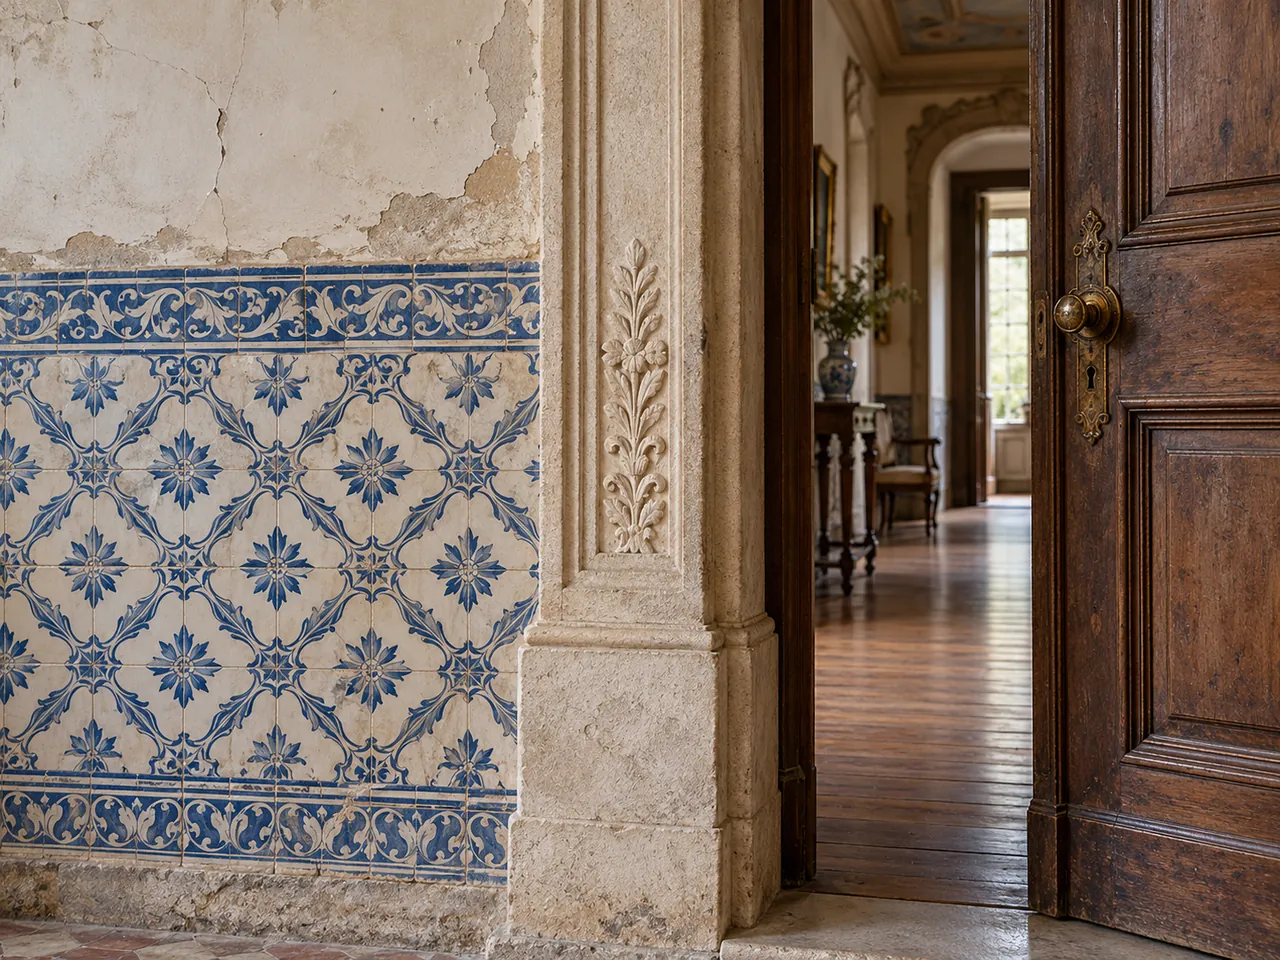
Tiles (azulejos), joinery, plasterwork, ironwork and stone details are recorded before work starts, so decisions to keep, repair or replace are made deliberately.
Hidden conditions are common in old buildings. Budgets state their assumptions and include a contingency in proportion to what is still unknown.
Constraints
01 / The 1951 rule
Buildings built before the 1951 building regulations were introduced can have different documentation and licensing requirements. Your architect confirms the position for your property.
02 / Protected areas
A classified building, or one inside a protection zone, can require an opinion from the heritage authority before works are approved. The appointed architect identifies whether this applies.
03 / Municipal rules
Many historic centres set rules on façades, colours, windows and roofs. These are checked with the câmara before specifications are fixed.
Our 1951 rule guide explains what the date means in practice. Heritage and permit outcomes cannot be guaranteed.
Process
Commission the structural, damp and roof surveys and record original features.
You receive: A condition report and a record of the building
Agree with the architect which features are repaired, restored or replaced, and why.
You receive: A conservation and design approach
The appointed professionals identify the municipal and any heritage submissions.
You receive: An identified route and programme assumptions
Compare proposals for structure, roof, lime and joinery work against the same scope.
You receive: A team, proposal and delivery plan to review
Monitor progress and report on decisions and changes. Hidden conditions are presented with cost and programme effects for your approval.
You receive: Regular reports and site photographs
Coordinate snagging and the documents the appointed professionals identify for completion and use.
You receive: An agreed handover file
Delivery
Lime plaster, natural stone, timber and traditional tile need specialist hands. We coordinate who does what and in which order.
Insulation, electrics, plumbing and heating are upgraded without losing the character of the building, within what the structure and the approvals allow.
Agree site attendance, reporting frequency and review calls before appointment, with photographs of anything that will be covered over.
Appointment
Your proposal sets out the project management charges, inclusions, site attendance and reporting arrangements. Project management is a separate service, with its price agreed with you before any work starts.
Professional fees, investigations and construction costs are identified separately as the scope develops. Early budgets state their assumptions and uncertainties, and we do not quote a price for a restoration before the scope is understood.
Clear responsibilities
Architects, engineers, contractors and specialists hold the responsibilities assigned under their own appointments, licences and insurance. Contractors are vetted and verified, and proof of liability insurance is requested before work starts.
Project management does not replace technical certification or contractor obligations. The project agreements explain who you contract with, payment arrangements and warranties.
FAQ
Start a conversation
Share the essentials so we can assess the project and the support you need.
We review the location, scope, budget and timing, then get in touch to discuss suitability and any further information needed before a site assessment or proposal.
We will follow up personally, usually within 24 hours.