
How to build a house in Cascais: what to check before you buy a plot
By Kellogg Fairbank · Co-founder of remodel · Last updated November 2026
A plot can look large enough for the house you want until you draw the driveway, allow for the slope and mark the part of the land where the house can actually sit.
Start with a short feasibility review by a local architect and a separate legal review by a Portuguese property lawyer. Give both the same parcel documents and a one-page description of what you want to build. Ask for written findings before you commit to the purchase or pay a deposit.
What's in this guide
- The registry certificate, tax record and legal access are reconciled with the plot you walked
- An architect places house, parking and driveway under the Cascais PDM rules for that parcel
- Slope, access, utility connections and ground conditions are priced before the land price is set
- A PIP asks the municipality for advance feasibility information before the purchase depends on it
- A lawyer reviews any CPCV before you sign, with the deposit tied to a defined condition
Check that you’re looking at the right land
Ask the seller or agent for the current certidão permanente predial access code, the caderneta predial, a plan marking the land for sale and any survey or municipal documents they have. The first document shows current and pending land registry entries. The second is the tax record. Ask your lawyer to reconcile the property descriptions and check the seller’s authority to sell, registered charges, easements and the legal basis for access.
Portuguese Justice Ministry guide to the land registry certificate · Portuguese Tax Authority guide to property records
At the viewing, walk the proposed boundary and the route from the public road. If the land area differs between documents, a fence looks out of place or the driveway crosses someone else’s land, ask your lawyer and architect how to resolve it. A topographical survey can show the features and levels on the ground. Your lawyer can advise on the rights and records that need to be verified.
If the plot forms part of a subdivision (loteamento), ask for the applicable subdivision documents, drawings and amendments. If the listing says “project approved” or “favourable PIP”, ask for the full municipal decision, the plans it refers to and any conditions. Have your architect check whether those plans match the house you want and whether the decision can still be relied on.
Ask the architect to show you where your house would fit
Give your architect a brief with your minimum requirements. Include the number of bedrooms, approximate internal area, parking, accessibility needs and any essentials such as a pool, home office or single-level layout. Mark what you could give up. A basement you can do without and a ground-floor bedroom you need lead to very different decisions about a sloping plot.
Ask the architect to identify the parcel in GeoCascais, then read the applicable rules alongside Cascais’s municipal plan (Plano Diretor Municipal, or PDM), its land-use and constraints maps, and any more specific planning or subdivision provisions. Ask which constraints actually affect the parcel, including any heritage, protected landscape, coastal, flood or infrastructure restrictions shown by the relevant records. For a plot around Guincho, for example, ask the architect to verify whether natural park or coastal rules apply to that particular site.
Cascais municipal plan and maps in force
The first deliverable can be a marked-up site plan and a short written note. Ask the architect to show where the house, parking and driveway could sit, what building area and height assumptions they used, and which measurements still need checking. If you want a pool or a large terrace, ask whether it fits alongside the house and how it affects the area of the plot that can be covered or paved.
Price the plot as a building site
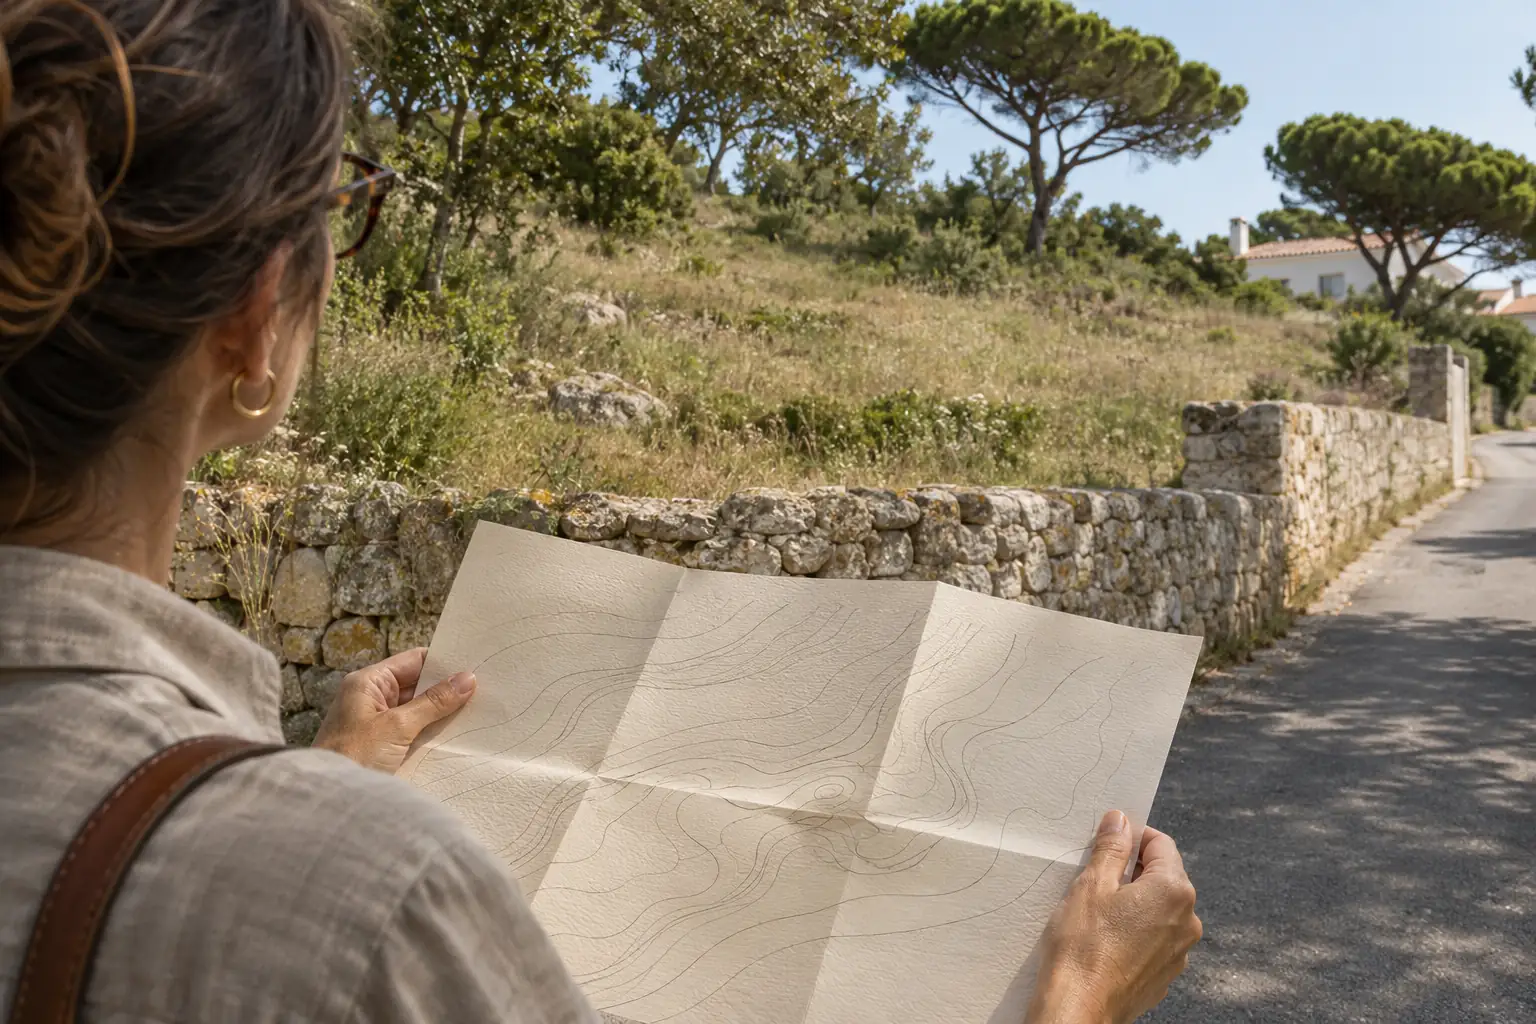
Two plots with room for the same house can carry very different site costs. On a steep site, excavation, retaining walls and a ramp may take a meaningful share of the budget. A service line in the street still leaves questions about connection points, capacity, costs and timing.
| Check | What to find out before buying |
|---|---|
| Levels and ground conditions | Where would the house sit relative to the road? Ask whether a topographical survey or early geotechnical advice is needed to assess excavation, retaining walls and foundations. |
| Permanent access and construction access | Can you legally reach the plot? Separately, can trucks, excavation equipment and deliveries reach it? Who would arrange and pay for any access works? |
| Water, wastewater, electricity and drainage | Ask the relevant providers about connection points, capacity and any off-site works. Ask the design team how surface water would be managed on the plot. |
| Existing structures | If there’s a ruin, shed or old wall, establish what the records show, whether you plan to retain or remove it, and what that means for the design and budget. |
Work backwards from what you can spend on the completed home. Set aside acquisition costs, surveys, professional fees, construction, site works, connections and a contingency for unresolved items. Ask your architect or cost adviser to separate preliminary estimates from costs that depend on further investigation. The amount left gives you a starting point for what you can offer for the land.
Decide whether to ask Cascais for a formal planning response
A Pedido de Informação Prévia (PIP) is a formal request to the municipality for advance information on the feasibility of a proposed development. If your purchase depends on a particular house size, siting or feature that remains uncertain, ask your architect whether to submit a PIP and what drawings or details to include. Frame the request around the proposal you would actually buy the land to build.
Cascais municipal PIP service · Portuguese urban development rules, Article 14
If the seller already has a favourable PIP, review its plans, scope, conditions and dates. Ask the architect and lawyer what the decision covers, which procedural steps still apply and whether changes to the proposed house would require a fresh review.
Portuguese urban development rules, including the effects of prior information
If the seller wants you to sign a contrato-promessa de compra e venda (CPCV) while checks are underway, ask your lawyer to review it before you sign or transfer money. Discuss whether the seller will agree to make the purchase conditional on a defined outcome, what evidence will satisfy that condition, the deadline and how the deposit will be handled if the condition is unmet.
Pre-purchase checklists
- Collect the registry and tax records, parcel plan, surveys and any municipal decisions or approved drawings.
- Give your architect a one-page brief with must-haves, flexible items and your total budget.
- Ask your lawyer to review title, boundaries, access rights, charges and the terms of any reservation or purchase agreement.
- Walk the plot with your architect and agree which investigations you need before making a decision.
- Set a maximum land price once you have allowed for site works and identified the largest remaining costs.
- Identify the exact parcel and reconcile the plans with the site. Flag discrepancies for the surveyor and lawyer.
- Record which municipal plans, constraints and subdivision provisions apply. Review any existing municipal decision against the buyer’s brief.
- Sketch where the house, parking, driveway and essential outdoor features could fit. Identify the assumptions about area, height, setbacks and levels.
- Flag site works, access, utility connections and ground conditions that could materially change the cost.
- Recommend any further survey, specialist input or PIP. End the review with a written list of what is confirmed, what remains unresolved and who can resolve it.
Make the buying decision
The proposed house meets your essential requirements, the lawyer has resolved material title and access questions, and the budget has room for identified risks.
A question about planning, access, slope or connections could still change the project. Identify the evidence you need and ask your lawyer to document any agreed condition.
The house cannot meet an essential requirement, the site costs break the budget, or the seller’s timetable gives you too little time to resolve a material uncertainty.
- Portuguese Justice Ministry guide to the land registry certificate
- Portuguese Tax Authority guide to property records
- GeoCascais
- Cascais municipal plan and maps in force
- Cascais municipal PIP service
- Portuguese urban development rules, Article 14
- Portuguese urban development rules, including the effects of prior information
- Portuguese Civil Code provisions on deposits
Related reading: New builds in Cascais, Building a house in Portugal: what to check before buying a plot, How to build a house in Portugal, Renovating a house in Cascais

Kellogg is a former payments executive turned entrepreneur, with a family background in real estate. He has spent the past year bringing that experience to the Portuguese property market, and co-founded remodel to apply the same rigor to how contractors are vetted.