
Building a house in Portugal: what to check before buying a plot
By Kellogg Fairbank · Co-founder of remodel · Last updated November 2026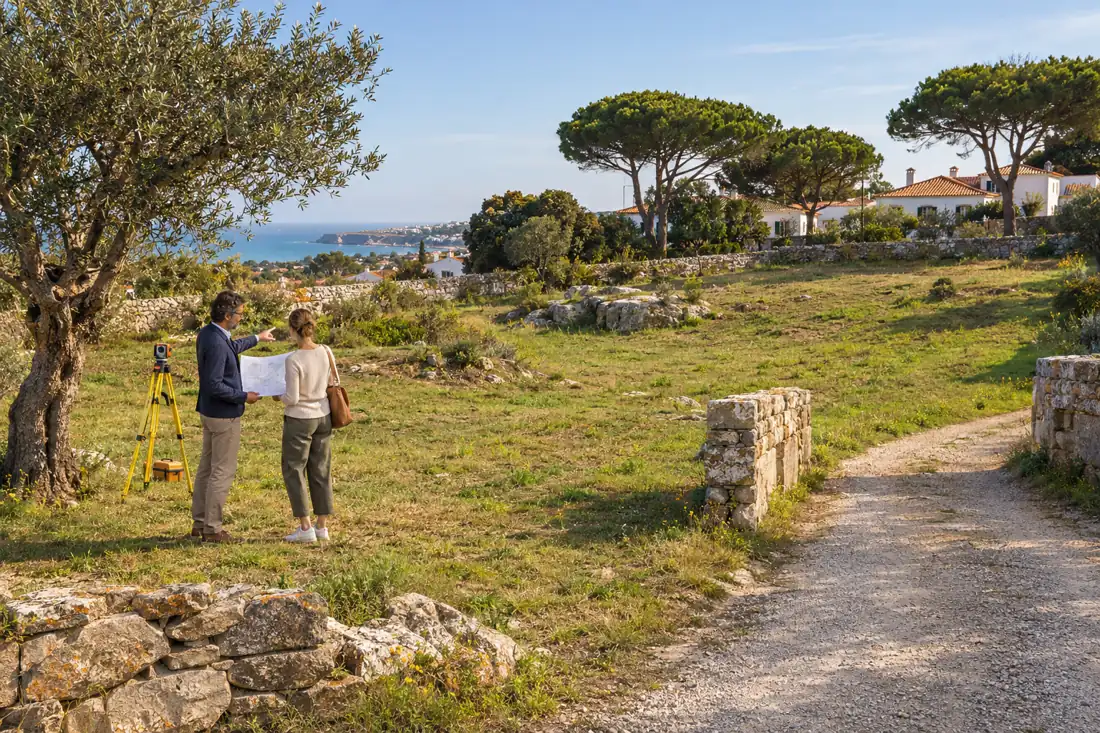
The plot has an open view, good afternoon light and enough space for the house you have in mind. The listing says “construction possible”. Before deciding what to offer, find out what that means for this particular piece of land.
What's in this guide
- Registry, tax, boundary and planning records are reconciled with the land and the advertised area
- An architect reviews use, footprint, height and setbacks in writing before you make an offer
- Legal access, construction access and utility connections are confirmed with each provider
- Ground investigations and a nine-line plot-to-home budget come before the purchase decision
- A prior-information request (PIP) and a short feasibility file support the decision to buy
Confirm exactly what you are buying
Ask for the land registry certificate, tax property record, available boundary information and any municipal planning file. If the land is part of a subdivision, request the subdivision (loteamento) documents and conditions.
Have your lawyer check ownership, registered charges, rights of way and other rights affecting the purchase. Have a surveyor establish the site measurements and levels needed for the feasibility assessment. Ask the team to reconcile discrepancies between the records, boundaries on the ground and the area advertised.
If the seller mentions an approved project or favourable municipal decision, obtain the full decision and associated drawings. Ask your architect to confirm what was considered, its conditions and validity, and whether your intended house fits within it.
Which boundaries, access rights and obligations need resolving before I commit?
What evidence supports the buildability described in the listing?
Check what can be built on the site
Give the architect a short brief stating the approximate accommodation, floors, parking, outdoor areas and any pool or outbuilding you want. They can then assess the proposal against the relevant plans and constraints.
Ask for a written review of
- Permitted use and any conditions affecting a new dwelling.
- Potential footprint, construction area, height and number of floors.
- Setbacks, building lines and site coverage or permeability requirements.
- Relevant subdivision conditions.
- Environmental, agricultural, ecological, heritage, coastal or infrastructure restrictions requiring investigation.
- Any further authority consultations or information needed.
The Direção-Geral do Território provides access to territorial plans through SNIT and directs owners to municipal information when checking what can be built. Have your architect interpret the applicable documents and confirm the versions in force. DGT, checking building possibilities
A large plot may have a small feasible building area. Establish where the house could sit before deciding that the land accommodates your preferred layout.
Investigate access for living and for construction
Walk the approach road as well as the plot. An attractive entrance may still need work to accommodate deliveries, excavation equipment or everyday vehicle movements.
| Access check | Who to ask | What to establish |
|---|---|---|
| Legal access | Property lawyer | Whether the plot fronts a public road or relies on a documented right across other land, and what that right allows. |
| Proposed entrance | Architect and municipality | Whether the location is acceptable and what road, visibility or other conditions need addressing. |
| Construction access | Engineer and prospective contractor | Whether vehicles can reach and turn at the site, and where materials, equipment and waste can be handled. |
| Access improvements | Engineer and contractor | Likely driveway, drainage, retaining-wall or temporary-access work and who must authorise it. |
Photograph narrow sections, sharp bends, overhead lines, changes in level and any route across neighbouring land. Include access improvements in the early cost plan.
Verify utility connections with the providers
“Water and electricity nearby” leaves several questions unanswered. Ask where the connection points are, whether the networks can serve the proposal, what works are needed and who will pay for them.
Ask the relevant network operator about connection conditions for the proposed house and any temporary construction supply. Consider the likely requirements for heating, cooking, charging and other equipment with your electrical designer.
E-REDES explains that connection costs depend on factors including requested power, distance, connection type and voltage level. Obtain project-specific information before relying on a connection allowance. E-REDES, connection requests
Ask the local service provider to confirm the water supply and sewer connection points and requirements. Have an engineer check the levels and routes, including whether pumping or work outside the boundary could be needed.
If public sewer connection is unavailable, ask what wastewater solution can be accepted for this location and what land, ground conditions, approvals and maintenance it requires. Clarify the status and suitability of any existing well or borehole before incorporating it into the plan.
Rainwater also needs a designed route. Ask how roof, terrace and driveway runoff will be managed without creating problems at the house or adjoining land.
Check availability at the precise address with providers. If you need reliable connectivity for work, establish the available service and any connection works before treating it as resolved.
Let the ground inform the design and budget
A site visit can identify questions. Ground investigations help the engineer answer them.
Ask a structural or geotechnical engineer what investigation is appropriate before you rely on a foundation concept and budget. Relevant questions may include ground strength, rock excavation, groundwater, existing fill and slope stability.
On sloping sites, ask the team to compare the house position with excavation, retaining walls, access gradients and drainage. A basement proposed to “use the slope” also needs an assessment of excavation, waterproofing and water management.
Have the architect check applicable mapped constraints and ask the appropriate specialists about flooding, wildfire exposure, protected vegetation and other site-specific issues. Record which matters are confirmed and which remain unresolved.
Which unknown could materially change the foundation, retaining-wall or drainage cost, and how can we investigate it before purchase?
Consider a formal prior-information request
If uncertainty about planning feasibility determines whether you buy, ask your architect whether a prior-information request (pedido de informação prévia), or PIP, would help resolve it.
The procedure allows a proposal and its constraints to be considered, including matters such as building form, use, infrastructure and connections. Agree which questions the submission needs to answer and what supporting information it requires. CM Lisboa, PIP
Ask the architect to explain the effect, conditions and validity of any decision, and the steps needed after it. Have your lawyer advise how unresolved matters should be handled before signing an agreement or paying a deposit.
Build a budget for the whole plot-to-home project
A construction rate per square metre can help frame an early discussion. Give the team a cost schedule that also includes the items specific to the land.
| Budget item | Early uncertainty to investigate |
|---|---|
| Land purchase and acquisition costs | Legal review, applicable taxes and transaction expenses. |
| Surveys, investigations and design | Topography, ground investigations, architectural and engineering scope, and specialist input. |
| House construction | Size, specification, structure, services and finish assumptions. |
| Site preparation | Clearance, demolition where applicable, excavation, disposal and temporary works. |
| Foundations and retaining structures | Ground conditions, slope and neighbouring structures. |
| Infrastructure | Utility connections, trenches, pumping, wastewater arrangements and off-site works. |
| External works | Driveway, walls, gates, drainage, terraces, landscaping and any pool. |
| Fees and project delivery | Municipal charges, supervision, coordination, insurance and applicable taxes on works and services. |
| Risk allowance | Named uncertainties, their possible effect and the investigation needed to refine them. |
Two plots could accommodate a similar house, while one needs a long utility trench, a steep driveway and substantial retaining walls. Ask the team to price those differences when comparing the purchase prices.
Before committing, ask for a short feasibility file
Bring the findings into one document containing:
For each unresolved item, name who will investigate it and what decision depends on the answer. This gives you a basis for deciding whether to proceed, negotiate or keep looking.
Frequently asked questions
Conclusion
We can help bring together architects, engineers and contractors to assess the opportunity and plan the next steps. Where you need ongoing support, our independent project management service can help coordinate delivery. You contract directly with the appointed professionals and contractors.
You will know what is happening, who is responsible and what decisions are required.
Related reading: How to build a house in Portugal: steps, costs and permits, New builds in Portugal, What can you build without a permit?, Do you need a permit to renovate?

Kellogg is a former payments executive turned entrepreneur, with a family background in real estate. He has spent the past year bringing that experience to the Portuguese property market, and co-founded remodel to apply the same rigor to how contractors are vetted.