
Renovating an older Portuguese home? What to keep, repair or replace
By Kellogg Fairbank · Co-founder of remodel · Last updated November 2026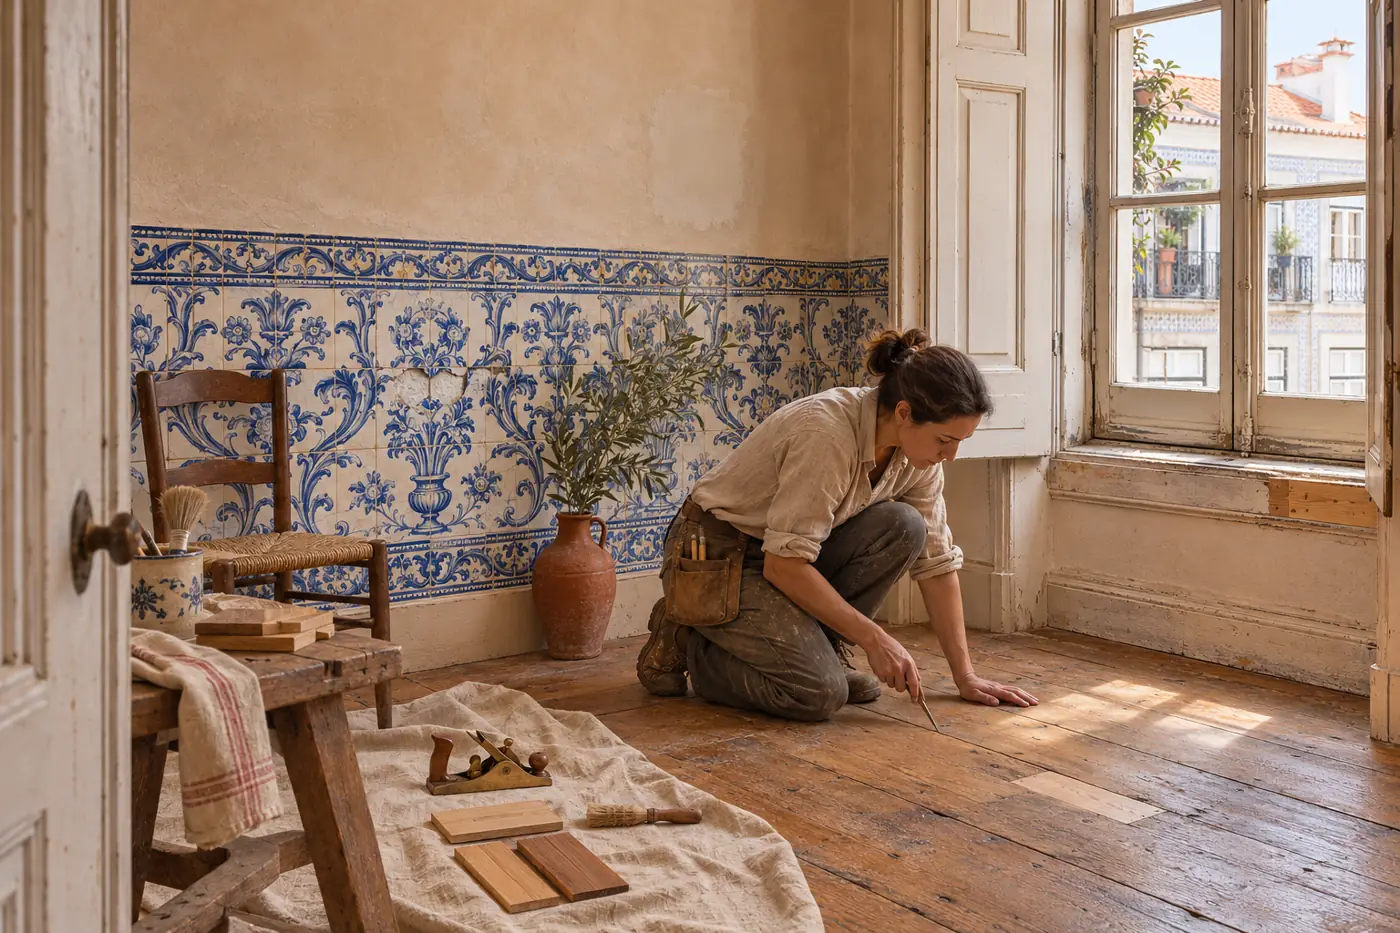
The blue-and-white tiles in the entrance, the worn timber beneath your feet, the tall windows opening onto the street. These may be the details that made you want the house.
What's in this guide
- Azulejos need a conservator’s assessment before any tile is lifted or priced
- Timber floors are checked for remaining thickness, damp and insect activity before sanding
- Original windows are scheduled one by one: repair, upgrade or replace
- Lime plaster walls manage moisture, so find the source before choosing plaster or paint
- A restoration brief records each feature and what stays, with protection status checked first
Four materials, four different decisions
| Feature | When keeping it may work | What repair could involve | Establish before replacement |
|---|---|---|---|
| Azulejos | Tiles are secure and the surrounding wall is stable. | Specialist cleaning, securing loose areas and conserving damaged tiles. | Why tiles are failing, which originals can be retained and how missing areas will be treated. |
| Timber floors | Boards and supporting structure are sound. | Refixing boards, local timber repairs and a suitable finish. | Whether damage affects the boards, the structure below or both. |
| Original windows | Much of the frame remains sound and the window can be made operational. | Local joinery repairs, hardware repairs, draught reduction and redecoration. | Whether repair and appropriate upgrades can meet the room’s needs. |
| Lime plaster | The plaster is stable or can be consolidated, and moisture sources are addressed. | Local repairs using a compatible plaster and finish. | Whether failure is local, what caused it and how replacement will work with the existing wall. |
This table is a starting point for a site discussion. Ask the relevant specialist to record their findings before agreeing a scope.
Azulejos: assess the panel before removing tiles
A tiled entrance or façade has a composition. Borders, corners, changes in pattern and earlier repairs all help explain it. Photograph the whole arrangement before concentrating on individual cracks or missing pieces.
Ask a conservator-restorer experienced in architectural ceramics to assess the condition of the tiles and their attachment to the wall. The proposal should distinguish tiles that can stay in place from areas needing intervention, and explain any removal, numbering, storage and reinstatement.
Agree how missing areas will be handled. A replacement needs to be considered within the panel, including its size, glaze, colour and pattern. Where an original cannot be recovered, the treatment should be an explicit design and conservation decision.
If an entrance panel has three missing tiles and one loose section, ask for a local conservation proposal before pricing wholesale removal. Establish whether moisture or movement in the wall is contributing to the damage.
Timber floors: check beneath the finish
A scratched floor can still have years of use ahead of it. A polished surface can conceal damaged boards or problems below.
Ask the surveyor or carpenter to assess the boards, previous repairs, remaining thickness and accessible supporting structure. If selected boards need lifting for investigation, agree the locations and method first. Where boards are lifted, the opportunity to inspect and repair the supporting structure should be used. Historic England, suspended timber floors
Before accepting a quote for sanding, ask whether the boards can tolerate the proposed treatment. Review a small finish sample in the room, particularly if you want to preserve the variation in colour and surface.
If only a section is damaged, ask about local replacement matched to the existing board dimensions and timber. Have the team investigate damp or suspected insect activity before specifying treatment or closing the floor.
Original windows: assess each window separately
A sticking sash or peeling paint can make a window look worse than its underlying condition. A skilled joiner may be able to repair a damaged sill or a short section of frame while retaining the surrounding timber. Historic England’s guidance describes local timber repairs and repairs to operation as established options for traditional windows. Historic England, traditional windows
Ask for a schedule covering every window. It should identify sound timber, local decay, glazing condition, hardware, operation and water entry. Discuss comfort as well as appearance, including draughts, noise, ventilation and the suitability of secondary glazing or other upgrades.
Where replacement is proposed, agree the profiles, opening method, glazing divisions, colour and relationship with existing shutters. Have your architect check the permissions relevant to the particular property before commissioning changes.
Lime plaster: understand the wall before stripping it
Traditional walls manage moisture partly through the materials and finishes used on them. Incompatible coatings can interfere with drying. Investigate the construction and the source of moisture before choosing a replacement plaster or paint. Historic England, materials and moisture
Ask a specialist familiar with lime work to identify the existing plaster and assess cracking, bulging, detachment and previous patches. Historic lime plaster can sometimes be retained or locally repaired after wetting. The appropriate response depends on its condition and what is happening behind it. Historic England, plaster repairs
A damp patch beside a window calls for investigation of water entry around that opening. Once the cause has been resolved, the team can assess what plaster can remain and specify compatible repairs.
Lime plaster itself will not resolve a continuing leak.
Turn those decisions into a restoration brief
Before strip-out begins, walk through the house with the architect and relevant specialists. Create a photographic inventory and mark the items to retain on the drawings.
For each feature, record
- Retain What will remain in place and how it will be protected during other works.
- Investigate What needs investigating, including any agreed opening-up.
- Repair The repair method, specialist and sample required before proceeding.
- Replace Any proposed replacement and the reason for it.
- Discoveries How discoveries will be recorded, priced and approved.
Coordinate new services around the features you want to retain. Decide cable and pipe routes before cutting into tiled walls or lifting floors. Include protection, careful removal, storage and reinstatement in the contractor’s price.
Ask your architect to establish the building’s protection status and any consent requirements early. The material guidance cited here concerns conservation practice. Portuguese requirements must be checked for the property and proposed intervention.
What a restoration brief looks like for a Lisbon townhouse
In this illustrative Lisbon townhouse, the owner wants to keep the tiled entrance, repair the original front windows and modernise the upstairs bathroom. The architect’s first walk-through turns those goals into a set of instructions the builder and specialists can price.
| What the team finds | Instruction for the brief | Who confirms the next step |
|---|---|---|
| Several tiles in the entrance sound hollow | Photograph and number the affected areas. Protect the tiled entrance before moving materials. Price a specialist assessment and identify where a repair allowance is needed. | The tile conservator advises which tiles can be secured in place and which need further intervention. |
| Two front sash windows stick and show decay at the sill | Give each window a reference on the drawings. Request a joinery repair price and a separate allowance for concealed decay found during opening up. Agree a sample repair before repeating it. | The architect and joiner assess the repair and confirm any proposed changes to appearance or performance. |
| The new bathroom layout depends on where waste pipes can run | Mark the proposed routes and identify any investigation needed before confirming the layout. Include repairs to affected surfaces once the route is agreed. | The design team confirms the route, including any implications for existing timber or decorative finishes. |
Issue the annotated photographs, drawings and list of open decisions with the tender. Identify who can authorise changes if the team uncovers damage during opening up. That gives the owner a way to approve the additional scope and cost before work continues in the affected area.
If your Lisbon property has original features you want to preserve, share photos and tell us where you are in the design process. Discuss your heritage restoration.
Frequently asked questions
Conclusion
remodel can help bring together architects, contractors and relevant specialists to assess an older Portuguese home and plan the work. Where you need ongoing support, our independent project management service can help coordinate the renovation from planning to handover.
You will know what is happening, who is responsible and what decisions are required.
- Historic England, suspended timber floors
- Historic England, traditional windows
- Historic England, materials and moisture
- Historic England, plaster repairs
Related reading: Heritage restoration contractors, Renovating in Sintra, Buying a property to renovate, Full house renovation cost in Portugal

Kellogg is a former payments executive turned entrepreneur, with a family background in real estate. He has spent the past year bringing that experience to the Portuguese property market, and co-founded remodel to apply the same rigor to how contractors are vetted.